


Listing Courtesy of:  Midwest Real Estate Data as distributed by MLS GRID / Listed By: Chris Foss, Coldwell Banker Realty; Donna Mercier, Lake Forest
 Midwest Real Estate Data as distributed by MLS GRID / Listed By: Chris Foss, Coldwell Banker Realty; Donna Mercier, Lake Forest
 24092 W Old Oak Drive Mundelein, IL 60060
Active (118 Days)
$1,295,000 (USD)
OPEN HOUSE TIMES
-
OPENSat, Aug 2912 noon - 2:00 pm
-
OPENSun, Aug 301:00 pm - 3:00 pm
Description
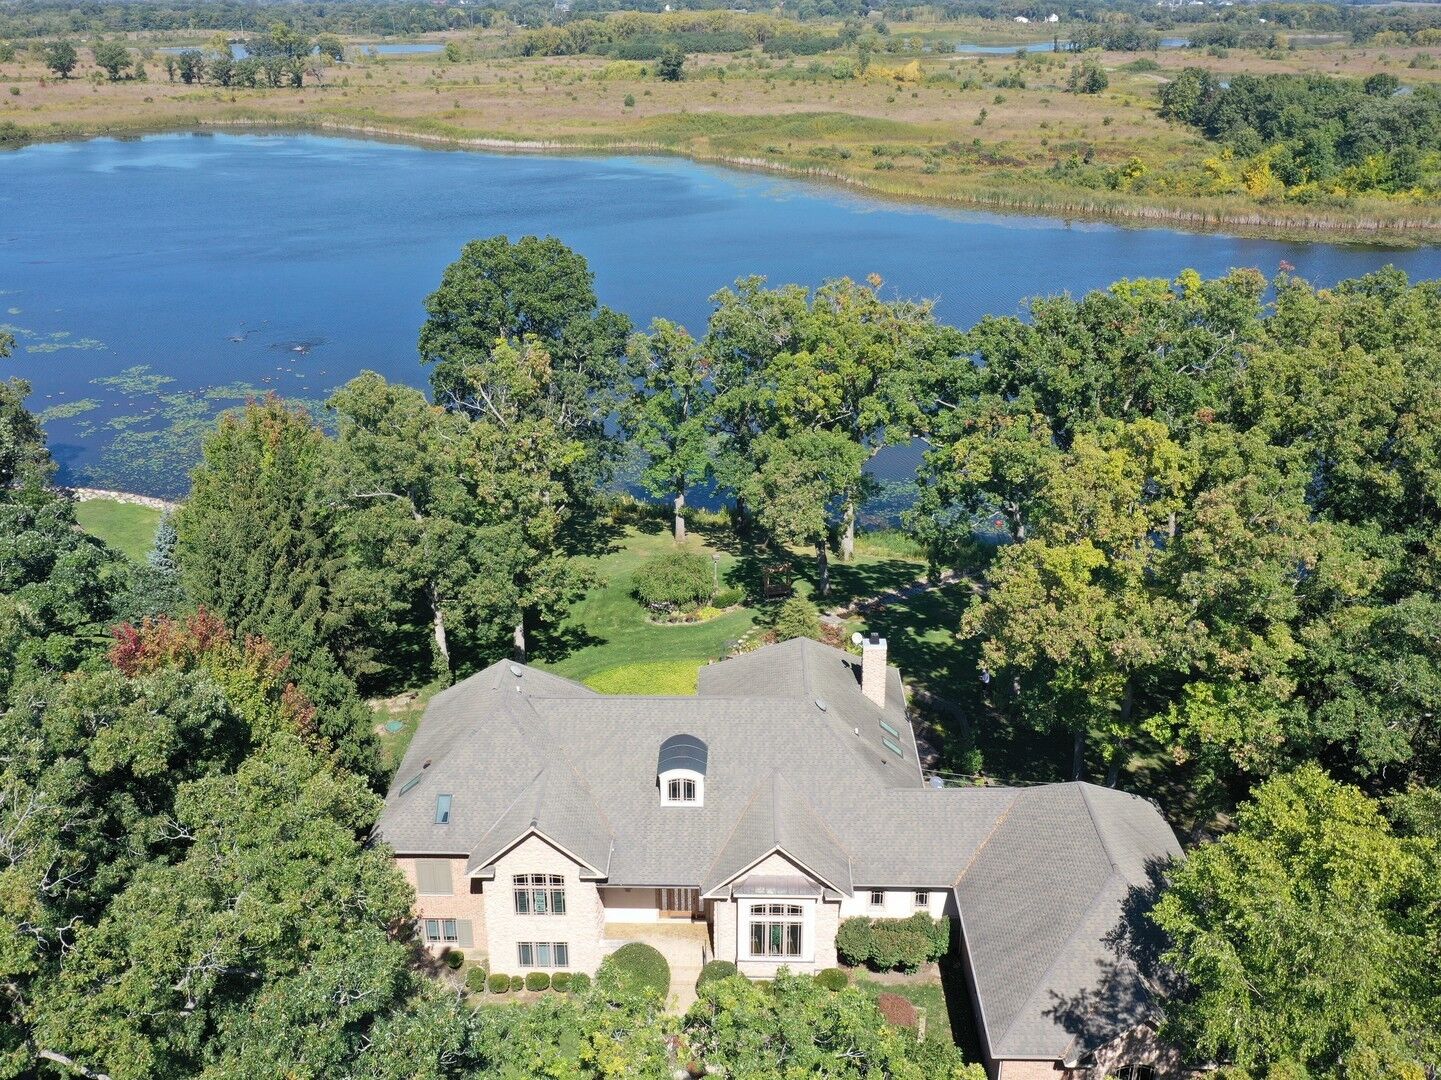
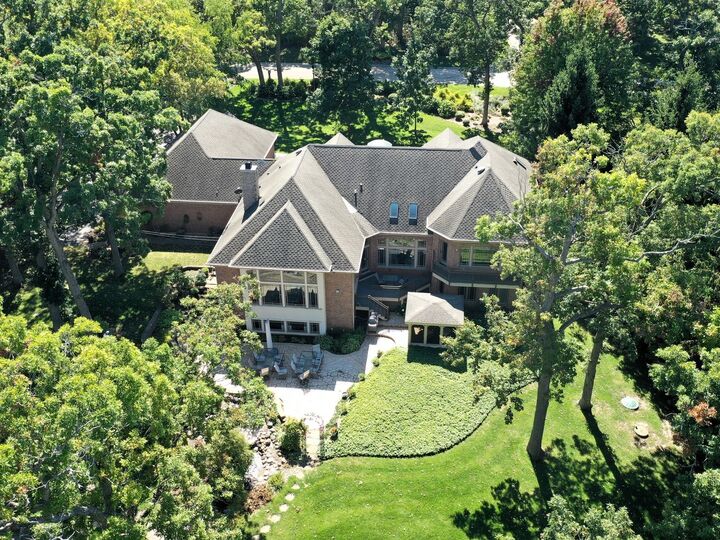
65-acre Lakefront Estate in sought after Summer Hill Estates, this custom home offers an extraordinary combination of privacy, natural beauty, expansive water views, and enduring craftsmanship. One of only 26homes in the community and uniquely surrounded by the Lakewood Forest Preserve, this exceptional property offers a level of privacy and connection to nature rarely found in Lake County. Designed and built by a developer responsible for more than 3,000 homes, the residence reflects exceptional quality and timeless design, including solid-core doors, radiant floors, and distinctive millwork. Expansive windows frame breathtaking lake and forest views, while the spacious floor plan flows seamlessly for both comfortable everyday living and large-scale entertaining. The outdoor setting is equally remarkable, with more than 35 mature trees creating a natural canopy and approximately two acres extending into the lake itself. Enjoy fishing, kayaking, peaceful mornings on the water, and spectacular sunsets from your own private shoreline. More than a home, this is a private lakefront retreat where land, water, nature, privacy, and craftsmanship converge. Come experience the magic. This could be your life.
MLS #:
12616631
12616631
Taxes
$18,744(2025)
$18,744(2025)
Lot Size
4.08 acres
4.08 acres
Type
Single-Family Home
Single-Family Home
Year Built
2001
2001
Views
Views
Views
School District
120,79
120,79
County
Lake County
Lake County
Community
Summerhill Estates
Summerhill Estates
Listed By
Chris Foss, Coldwell Banker Realty
Donna Mercier, Coldwell Banker Realty
Donna Mercier, Coldwell Banker Realty
Source
Midwest Real Estate Data
Last checked Aug 27 2026 at 3:03 AM GMT+0000
Midwest Real Estate Data
Last checked Aug 27 2026 at 3:03 AM GMT+0000
Bathroom Details
- Full Bathrooms: 3
- Half Bathrooms: 2
Interior Features
- Walk-In Closet(s)
- Open Floorplan
- Special Millwork
- Separate Dining Room
- Granite Counters
- Bookcases
- Intercom
- Laundry: Gas Dryer Hookup
- Appliance: Dishwasher
- Appliance: Disposal
- Laundry: Electric Dryer Hookup
- Appliance: Microwave
- Appliance: Stainless Steel Appliance(s)
- Appliance: High End Refrigerator
- Appliance: Wine Refrigerator
- Appliance: Electric Cooktop
- Appliance: Cooktop
- Appliance: Water Softener Owned
- Appliance: Other
- Appliance: Electric Oven
- Appliance: Energy Star Qualified Appliances
- Appliance: Water Softener
- Pantry
- Appliance: Oven
- Wet Bar
- Laundry: Main Level
- Workshop
- Vaulted Ceiling(s)
Subdivision
- Summerhill Estates
Lot Information
- Wooded
- Forest Preserve Adjacent
- Water Rights
- Mature Trees
- Garden
- Landscaped
Property Features
- Storage
- Workshop
- Fireplace: 1
- Fireplace: Great Room
- Fireplace: Gas Log
- Fireplace: Gas Starter
- Foundation: Concrete Perimeter
Heating and Cooling
- Forced Air
- Indv Controls
- Zoned
- Heat Pump
- Steam
- Natural Gas
- Sep Heating Systems - 2+
- Radiant Floor
- Central Air
Basement Information
- Finished
- Rec/Family Area
- Storage Space
- 8 Ft + Pour
- Full
- Daylight
- Concrete
Homeowners Association Information
- Dues: $1380/Annually
Exterior Features
- Roof: Asphalt
Utility Information
- Utilities: Water Source: Well
- Sewer: Septic Tank
School Information
- Elementary School: Fremont Elementary School
- High School: Mundelein Cons High School
Parking
- Garage Door Opener
- Garage Owned
- Attached
- Garage
- Asphalt
- Heated Garage
- Yes
Living Area
- 4,728 sqft
Location
Disclaimer: Square footage is based on information available to agent, including County records. Information has not been verified by agent and should be verified by buyer.
Based on information submitted to the MLS GRID as of 8/27/2026 03:03. All data is obtained from various sources and may not have been verified by broker or MLS GRID. Supplied Open House Information is subject to change without notice. All information should be independently reviewed and verified for accuracy. Properties may or may not be listed by the office/agent presenting the information.
